 BEATROX
Tech Capability
Site & Floor Plans
Scaled, accurate event layouts that place every stage, screen, cable run, and guest, so load-in day has no surprises.
Capabilities
Technical
- Scaled Venue Floor Plans
- Guest Flow & Circulation Design
- Stage, Screen & Seating Layouts
- Power Distribution Plans
- Rigging & Truss Placement
- Emergency Egress & Compliance Layouts
- Site Surveys & Measurements
- Multi-Vendor Coordination Overlays
Technologies
- AutoCAD
- Vectorworks
- SketchUp
What are Site & Floor Plans?
Site and floor plans are the scaled drawings that define where everything goes: drawings our Portland, Oregon team produces for events and experiential builds nationwide: stages, screens, scenic, seating, bars, back-of-house, cable runs, power drops, and the paths guests and crew will take through the space. They're the single document every department (production, AV, scenic, catering, security, the venue itself) works from. You need proper site and floor plans whenever an event occupies real space, which is always. A venue's marketing PDF is rarely dimensioned, never shows column locations accurately, and says nothing about power or rigging points. Building your layout on accurate surveyed measurements is what separates a smooth load-in from a day of shuffling trucks and redrawing on a whiteboard. Good plans also make the invisible visible: guest flow bottlenecks, sightline obstructions, cable paths that cross emergency egress, a projector throw that clips a chandelier. Finding those problems on paper costs nothing. Finding them on site costs a day.

Common Applications
What BEATROX Provides
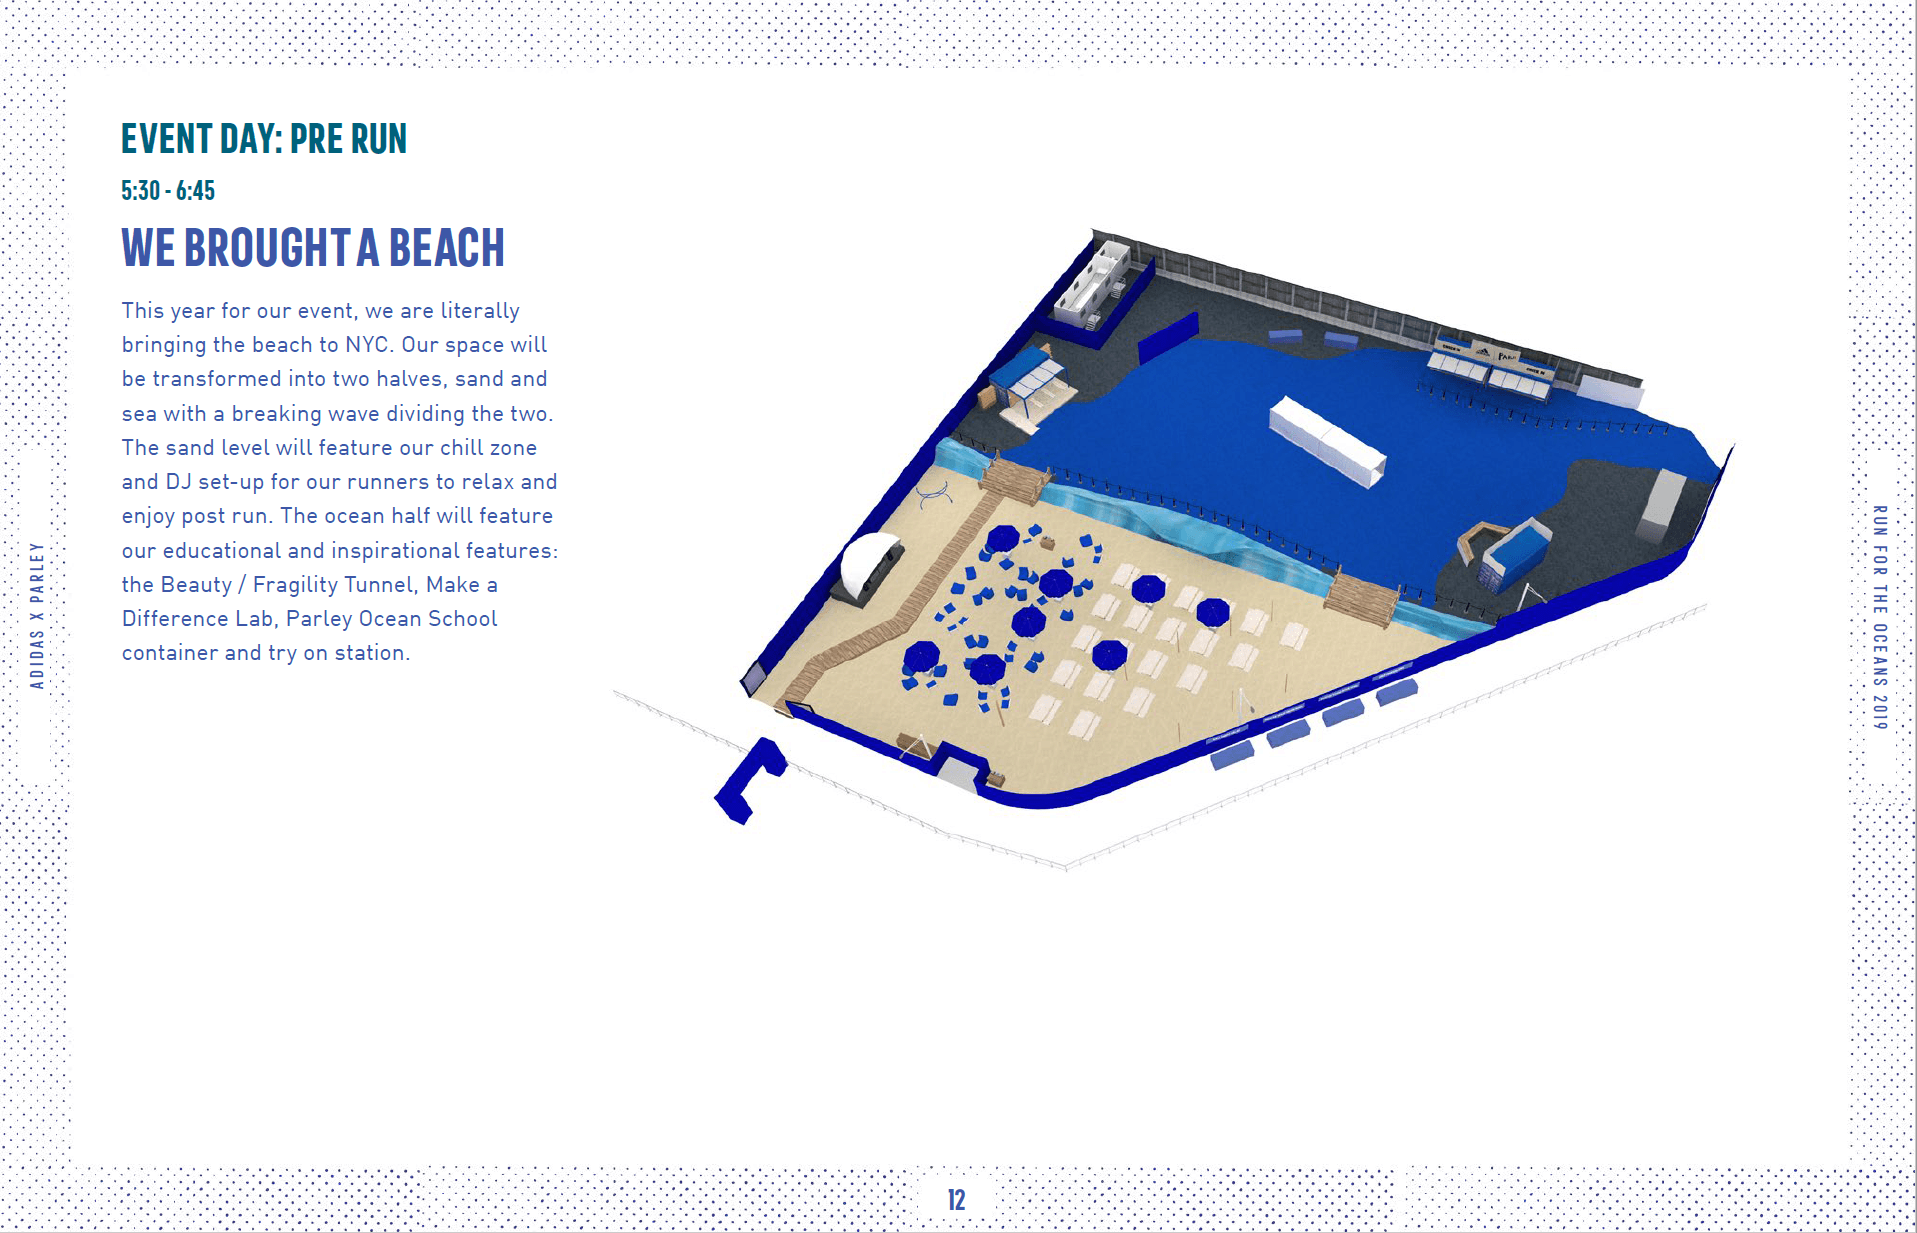
BEATROX produces complete, scaled site and floor plan packages: surveyed base plans, production layouts with every technical system placed to the inch, power distribution and rigging overlays, guest flow studies, and compliance layouts showing egress and fire lanes. Because our planners are also the people who load in the show, the plans reflect real truck dimensions, real cable paths, and real crew workflows. Our plans have organized productions in demanding spaces. For BuzzFeed's NewFronts at Moynihan Station in New York, the layout choreographed a custom-built stage, large-format projection screens, and individually mapped orbs suspended throughout the venue into a purposeful guest flow. On Create Our Future for Urban Outfitters x Adidas at Mack Sennett Studio in Los Angeles, site planning had to resolve a 270-degree projection-mapped Cyclone Wall on a self-climbing truss, live performance staging, and a VR avatar station in one shared footprint. And on CNN: Road to 270 with CNN and Obscura Digital, precise site documentation supported a projection-mapped, interactive installation at the Empire State Building: a venue where every placement decision is scrutinized.
How We Work
- 01Site Survey: We measure the venue and document columns, rigging points, power, and access
- 02Base Plan: An accurate scaled drawing of the space becomes the foundation
- 03Production Layout: Stages, screens, scenic, seating, and back-of-house are placed and iterated
- 04Technical Overlays: Power, rigging, cable, and signal paths are layered on
- 05Review & Compliance: Guest flow, egress, and venue requirements are checked and approved
- 06Issue & Update: Final plans are distributed to all departments and revised as the show evolves
Why BEATROX
Frequently Asked Questions
Can't I just use the venue's floor plan?
Venue plans are a starting point, but they're frequently out of scale, missing columns and rigging points, and silent on power. We survey and verify everything so your production layout is built on measurements you can trust.
What do I get in a site and floor plan package?
A scaled base plan, the full production layout, technical overlays for power, rigging, and cable, plus compliance views showing egress and fire lanes, issued in formats every vendor can open.
How early should floor planning start?
As soon as the venue is confirmed. Layout drives budget, equipment lists, and creative decisions, starting early means the design develops around the real space instead of being forced into it later.
Do you update plans as the show changes?
Yes. Plans are living documents through pre-production. We track revisions and reissue to all departments so no one is ever building from an outdated drawing.
Related Services
Ready to get started?
Book a discovery call and get professional advice today.